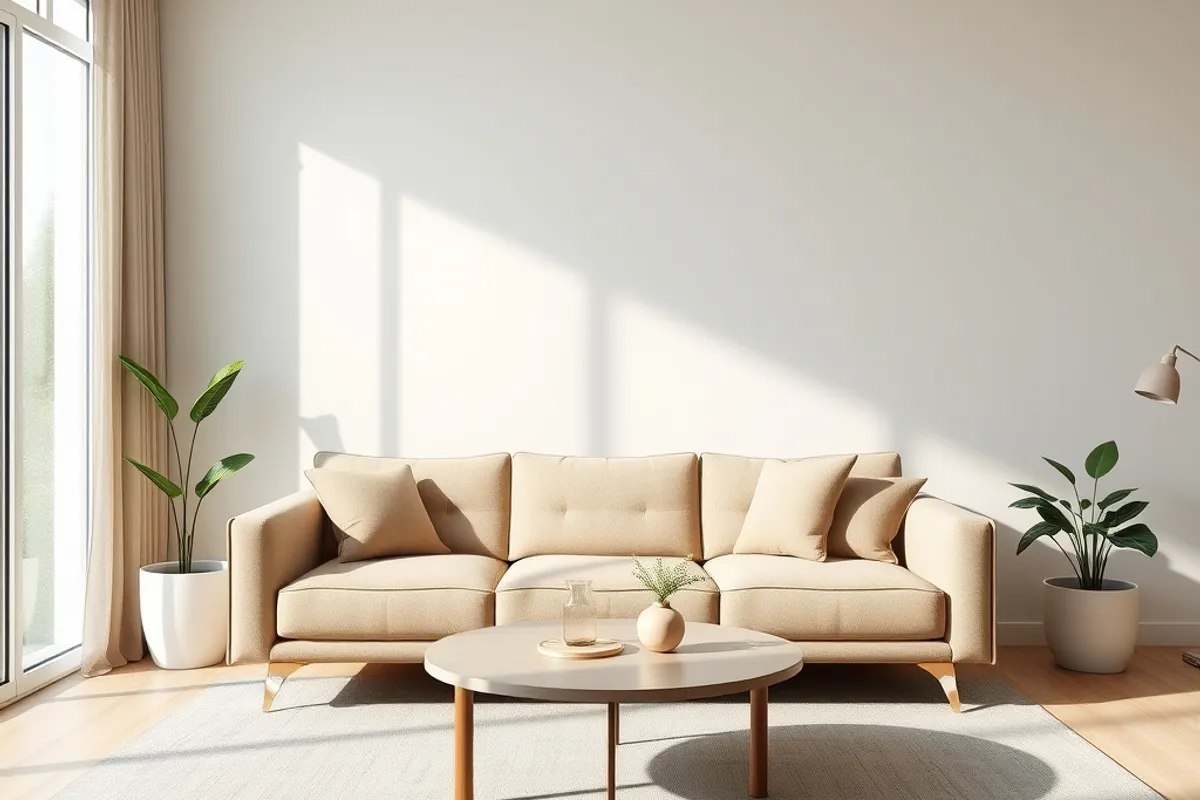
Most small living rooms fail for a simple reason: the furniture was chosen before the room was measured. A sofa that looked modest in a warehouse can swallow a twelve-foot wall. A rug that seemed generous can make a narrow room feel like a corridor. The fix is not a smaller life. It is a plan drawn on paper, with real dimensions and real door swings.
Measure the Room Before You Buy Anything
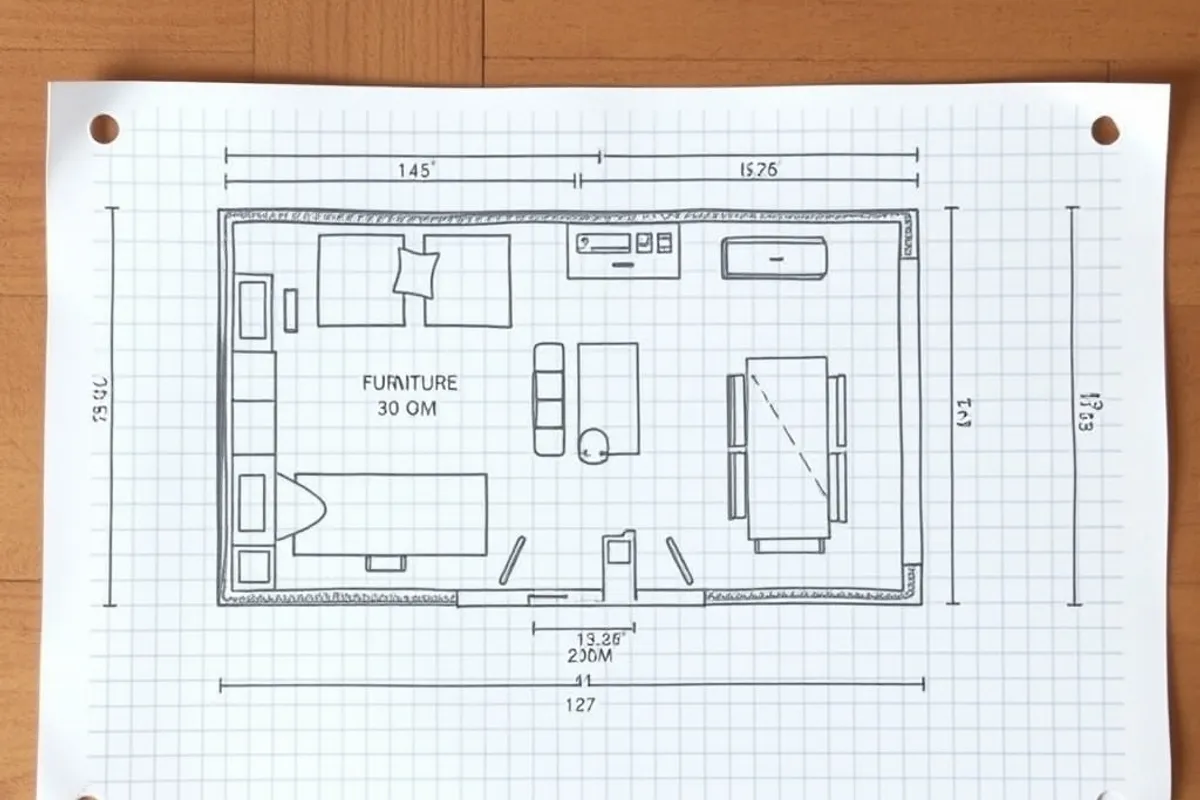
Draw the room to scale on graph paper or in a free planning app. Mark every fixed element: windows, radiators, outlets, the television, the door and the direction it opens. Then mark the traffic paths. A living room needs roughly three feet of clear walking space on main routes and eighteen inches between the sofa and a coffee table.
Measure the diagonal too. A long sofa can fit along a wall but become impossible to angle through a hallway. Check the delivery route before checkout: front door, stair width, elevator and the last turn into the room. Returning a sofa is expensive and often final.
- Main walkway: 36 inches minimum
- Sofa to coffee table: 14 to 18 inches
- TV viewing distance: 1.5 to 2.5 times the screen diagonal
- Rug: at least the front legs of every seat on it
- Side table: wide enough for a mug and a book
Pick One Focal Point
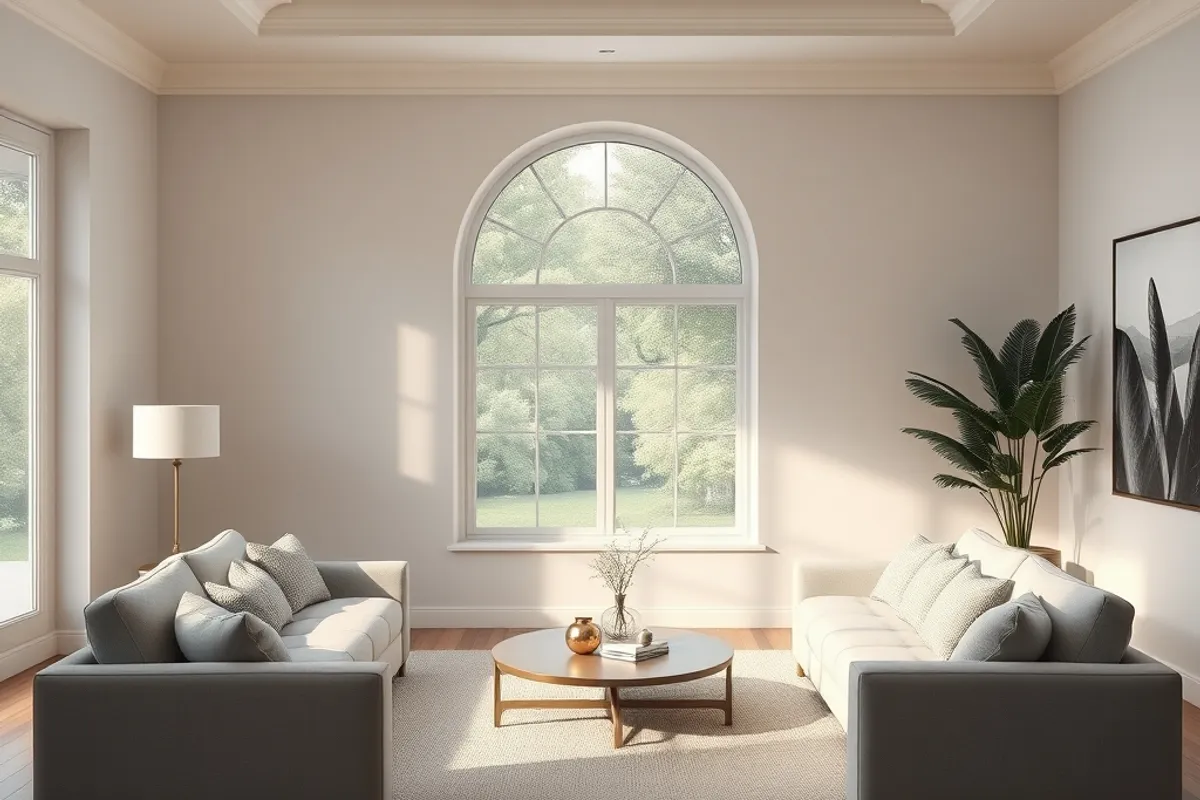
Every small room needs one thing the eye lands on. A fireplace, a window with a view, a piece of art or the television can play that role. Arrange the main seating around it rather than pushing every piece against a wall. Floating a sofa even a few inches off the wall can make a room feel intentional and larger.
If the television is the focal point, do not let it dominate the wall. A low console with closed storage keeps the black rectangle from becoming the whole room. If the window is the focus, keep the sill clear and use curtains that hang high and wide so the opening reads bigger than it is.
Choose Furniture at the Right Scale
Small rooms do not need small furniture everywhere. They need the right mix. A standard sofa with a low back and exposed legs takes less visual weight than a bulky recliner. A round coffee table has no sharp corners and lets people move around it. Two small tables often work better than one large one.
Look for pieces that do double duty: an ottoman with storage, a console that works as a desk, a bench under the window. Avoid matching sets. A room with one strong chair and one plain sofa feels more spacious than a suite bought in a single afternoon.
Leave one wall quieter than the others. Empty space is a material, and small rooms need more of it.
Fix the Traffic Paths
Walk through the room the way you actually live. If the route from the door to the kitchen cuts through the seating area, move the furniture, not the route. People will always take the shortest path, even if it means stepping over a coffee table.
Keep the zone between the sofa and the door clear. In a narrow room, place the sofa along the long wall and use a slim console behind it if you need a landing spot. In a square room, an L-shaped arrangement often uses the corner better than a straight line.
Use Storage That Disappears
Clutter makes a small room shrink. Closed storage is worth the extra cost. A media console with doors, a lidded ottoman and a tall narrow bookcase use vertical space without adding visual noise. Baskets on open shelves hide the small things that never look tidy.
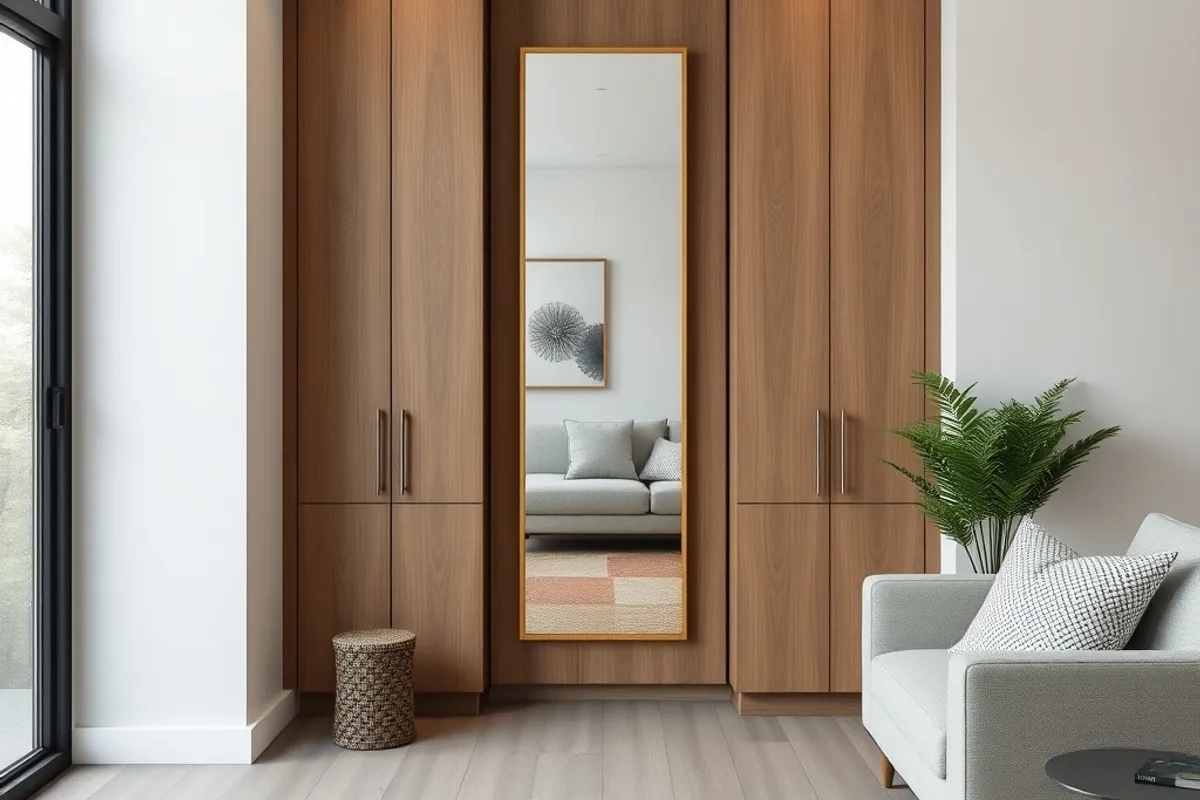
Go vertical where you can. A floor-to-ceiling curtain, a tall mirror and a narrow shelf draw the eye upward. A mirror opposite a window doubles the light and makes the room feel deeper, but only if it reflects something worth seeing. Do not hang it opposite a cluttered wall.
Light the Room in Layers
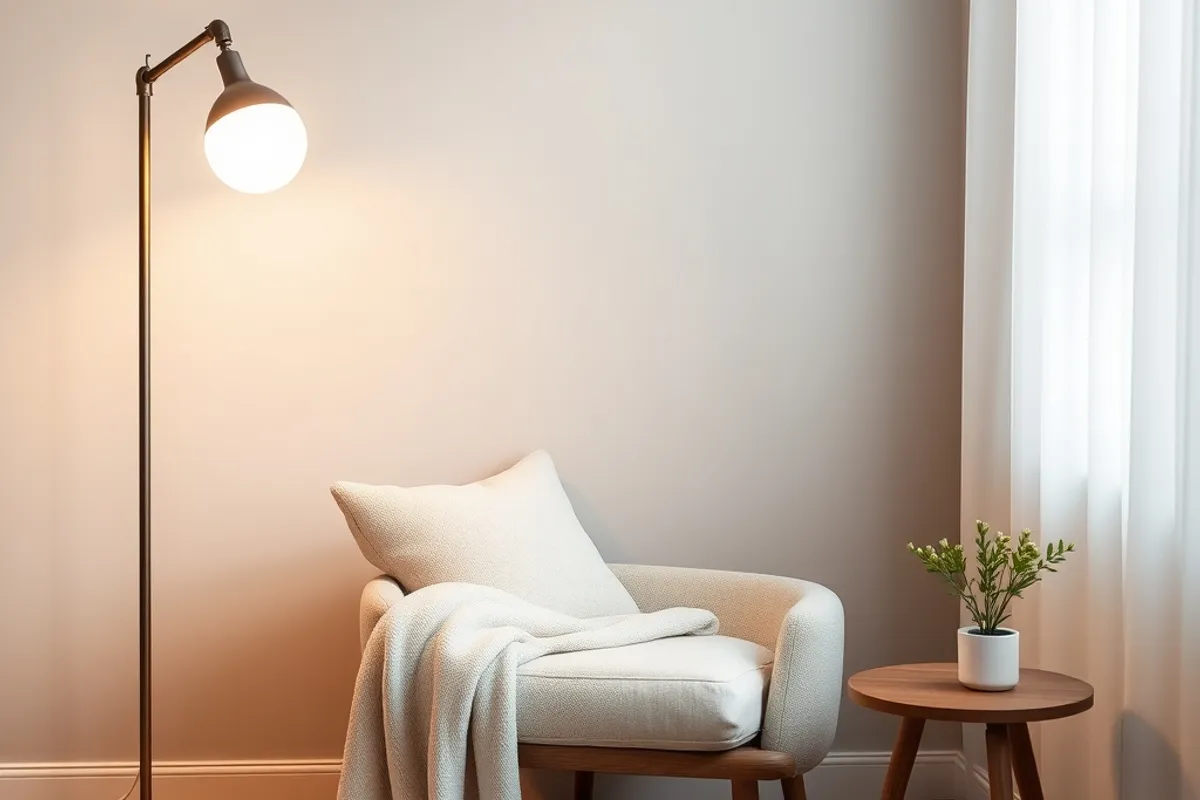
One ceiling light flattens a room. Use three layers instead: ambient light for the whole space, task light for reading and a small accent light for the evening. Plug-in wall sconces avoid new wiring and free up floor space. A floor lamp in a corner fills the dark spot that makes a room feel smaller at night.
Choose warm bulbs around 2700K for living areas and put them on dimmers if the wiring allows. The federal LED lighting guide explains wattage and color temperature without the sales pitch. Good light is cheaper than an extension and more effective than most renovations.
Mistakes That Make a Room Feel Smaller
Oversized furniture, a rug that is too small, heavy curtains that block the window and too many small objects all shrink a room. So does a dark ceiling. Paint the ceiling the same color as the walls if you want height, and keep the floor tone continuous between adjacent rooms.
Do not fill every corner. A little breathing room around the sofa and the window is what makes a compact plan feel calm. If the walls need work before the furniture arrives, read our 2026 paint color guide first. And if the layout keeps failing, consider whether the real problem is storage; our seasonal maintenance checklist includes a simple declutter and repair routine that helps every room.
A small living room can be the easiest room in the house to get right. Measure, choose one focal point, protect the paths and leave a little empty space. The room will feel larger before you buy a single new cushion.