Most renovation timelines fail for a boring reason: work starts before decisions are finished. A homeowner picks a tile in week six, the plumber has already roughed in the wall, and the project waits three weeks for a back-ordered box. The schedule did not slip because the crew was slow. It slipped because the sequence was wrong from day one.
The Honest Length of a Whole-House Renovation
A full renovation of a 1,800 to 2,500 square foot house typically takes five to nine months of construction. Add two to four months of design and permitting before that. A cosmetic whole-house refresh, with no walls moved and no new systems, can finish in ten to fourteen weeks. A structural project with an addition can run a year or more.
Those ranges assume a normal market. In 2026, cabinet and window lead times are better than in 2022 but still unpredictable. Electrical gear and custom millwork remain the two items most likely to push a date. Ask every supplier for a written lead time and add two weeks.
- Design and drawings: 4 to 10 weeks
- Permit review: 3 to 10 weeks, longer in dense cities
- Demolition and rough-in: 4 to 8 weeks
- Finishes and trim: 6 to 12 weeks
- Punch list and inspection: 2 to 3 weeks
Phase One: Design, Scope and Drawings
Start with a written scope, not a mood board. The scope says what changes, what stays and what the budget covers. An architect or designer then turns it into drawings that a builder can price. Skipping drawings feels faster and almost always costs more, because every ambiguity becomes a change order later.
Use this phase to make the decisions that are expensive to reverse: layout, window positions, heating system, floor materials and door swings. Pick finishes later if you must, but lock the bones early. A good designer will also tell you which ideas are not worth the money, which is often the most valuable part of the service.
Phase Two: Permits and Bidding
Permit timelines vary by city and by the scope of work. A kitchen refresh may need only an electrical permit. A structural renovation needs drawings, a plan review and inspections at several stages. Submit a complete package the first time; incomplete applications are the most common cause of a four-week delay.
Bid the project to three contractors using the same drawings and the same allowance list. Compare the exclusions, not just the totals. A bid that leaves out painting, cleanup or temporary power is not comparable. Ask each builder how many projects they will run at the same time during your job, and who will be on site every day.
The cheapest way to shorten a renovation is to finish the drawings before anyone swings a hammer.
Phase Three: Demolition and Rough-In
Demolition is fast and dirty, and it is where surprises appear. Open a wall and you may find knob-and-tube wiring, a missing header or a drain that runs sideways. Keep a contingency of 15 to 20 percent for a whole-house project, and do not spend it on finishes in week two.
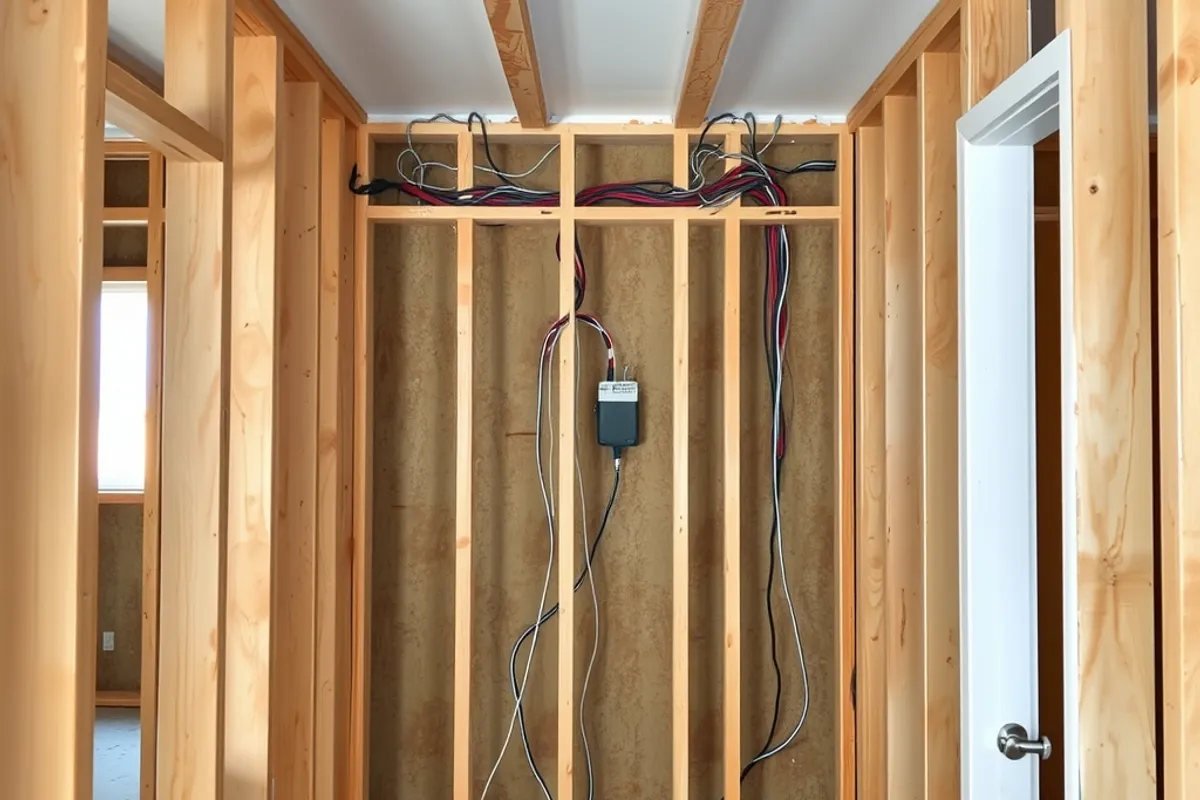
Rough-in covers framing, electrical, plumbing and HVAC. This is the stage to photograph every wall before it closes. Pictures of pipe and wire routes save hours the next time someone hangs a shelf or drills through a floor. Schedule inspections as soon as each trade finishes rather than stacking them at the end.
Phase Four: Insulation, Drywall and Finishes
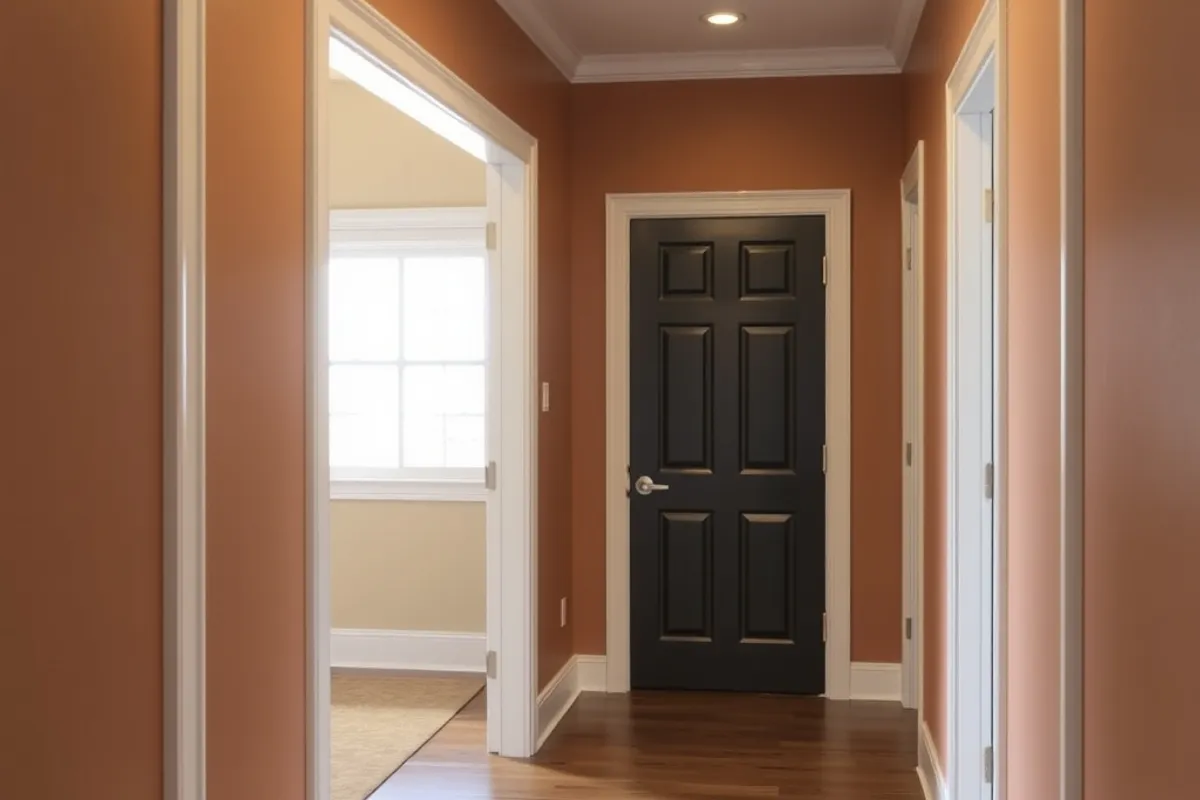
Once the rough inspections pass, the house closes up quickly. Insulation and drywall take one to two weeks for an average house. Taping and sanding add another week, then primer and paint. Flooring, cabinets and trim follow in a careful order: floors first where possible, then cabinets, then counters, then plumbing trim and appliances.
This is when the schedule usually compresses or explodes. A single missing door can hold up trim for a week. Keep a shared checklist and confirm deliveries two days ahead. If a material is late, ask the contractor to resequence rather than send the crew home. There is almost always another room that can move forward.
Living Through the Work
If you stay in the house, plan a usable zone. A temporary kitchen with a microwave, kettle and folding table saves more sanity than a fancy rental apartment saves money. Seal doorways with plastic and zip walls, and accept that dust travels farther than you expect. Keep pets away from open stairwells and exposed wiring.
Set a weekly walkthrough with the lead carpenter. Fifteen minutes on Friday prevents a month of guessing. Put every decision in writing, even a text message, and keep change orders separate from the original contract. For the kitchen portion specifically, our kitchen remodel budget guide shows where the money actually goes.
Phase Five: Punch List and Closeout
The last five percent takes the longest. Doors that stick, paint that needs touching up and a dishwasher that hums oddly all appear at once. Hold the final payment until the punch list is complete and the certificate of occupancy, if required, is in hand. Collect warranties, manuals and permit sign-offs in one folder.
Before you release the last check, walk the house with the contractor and photograph every remaining item. A written punch list with dates is normal and professional. If you are still choosing a builder, read our guide to hiring a general contractor. For industry benchmarks on schedules and costs, the National Association of Home Builders publishes useful survey data.
A whole-house renovation is stressful, but it is not mysterious. Sequence the decisions, protect the contingency and expect the last month to feel slow. The house will be finished; the calendar will just be a little longer than the brochure promised.