A home addition starts long before the first footing is poured. It starts at the zoning counter, where the lot, the setbacks and the height limit decide whether the project is possible at all. Skipping that step is the most expensive shortcut in residential construction. A built addition that violates zoning may have to be removed or redesigned.
Start with Zoning, Not Drawings
Zoning controls what you can build and where. Check the minimum setbacks, maximum lot coverage, height limit and parking requirements for your address. A rear addition that looks modest on paper may cross a setback line or exceed the allowed footprint. Some neighborhoods also have design review or historic rules.
Ask the local planning department for a zoning review before you hire a designer. Many offices offer a pre-application meeting at little or no cost. Bring the lot survey and a simple sketch. A thirty-minute conversation can save thousands in redesign fees.
- Zoning review: 1 to 4 weeks, sometimes longer
- Building permit: 3 to 10 weeks depending on scope
- Plan review fee: $500 to $3,000 for a typical addition
- Impact fees: variable, often $2,000 to $10,000
- Inspections: footing, framing, rough-in, insulation, final
Know Which Permits You Need
A typical addition needs a building permit, and often separate electrical, plumbing and mechanical permits. If the lot grading changes, a grading or drainage permit may apply. If the addition is in a flood zone, additional review is likely. A contractor who suggests skipping the permit is not saving you money; they are transferring the risk to you.
Permits also protect you. Inspectors catch structural and safety problems while they are still cheap to fix. When you sell, permit records prove the work was done legally. An unpermitted addition can complicate financing, insurance and the closing itself.
Get Drawings from the Right Professional
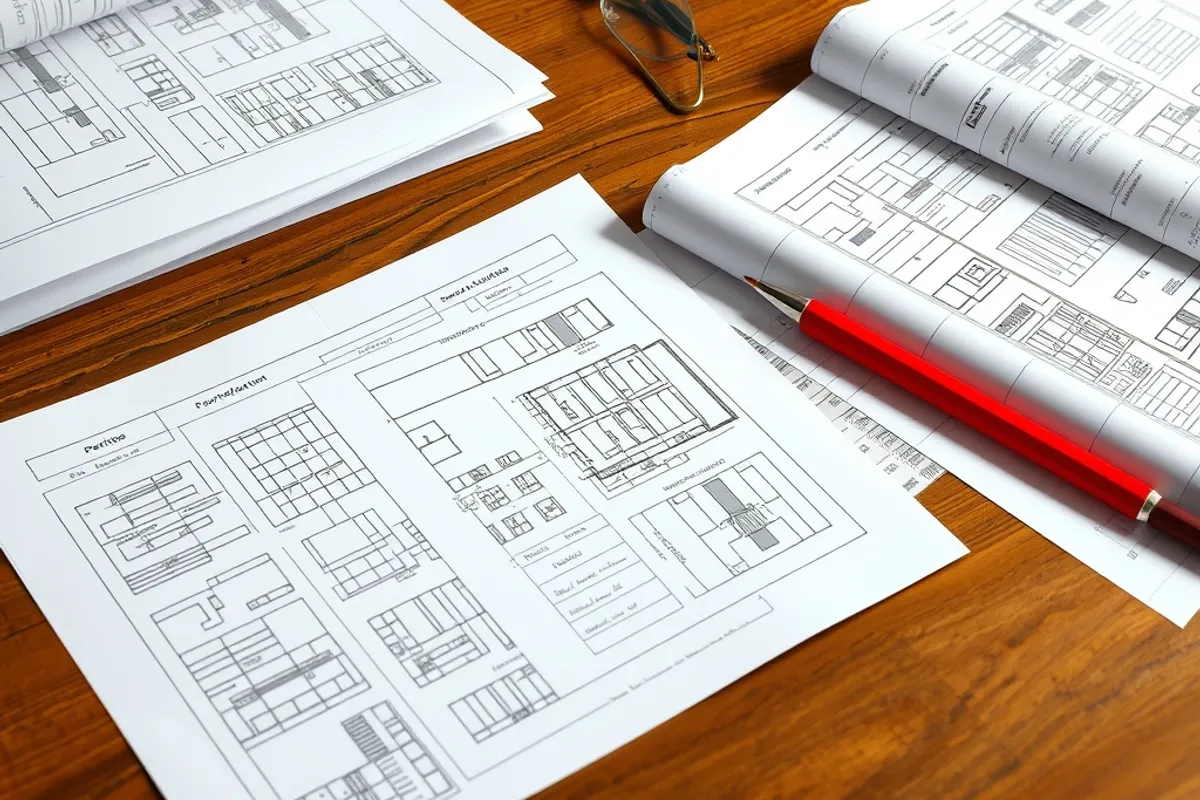
A designer or architect prepares the drawings, and a structural engineer may be needed for foundations, beams or openings. The drawings must show dimensions, framing, insulation, ventilation and the connection to the existing house. In many jurisdictions, energy code compliance must be documented as well.
Hire a designer who has worked in your town. Local experience matters because reviewers have specific expectations. Ask how many projects they have permitted in the past year and whether they handle revisions. A cheap plan set that gets rejected three times is not cheap.
The permit is not the obstacle. The permit is the map that keeps the builder and the inspector in the same conversation.
Budget the Fees and the Timeline
Permit fees vary widely. Some towns charge by square footage, others by project value. Add plan review, impact fees and inspections. Also budget for the delay itself: carrying costs, storage and temporary housing if the family has to move out. A two-month permit wait is normal in many cities.
Do not let the builder start demolition before the permit is issued. Inspectors can require work to be exposed again, and some jurisdictions issue stop-work orders with daily penalties. A legal project is also insurable; your homeowner policy may exclude damage from unpermitted work.
Prepare for the Inspection Sequence
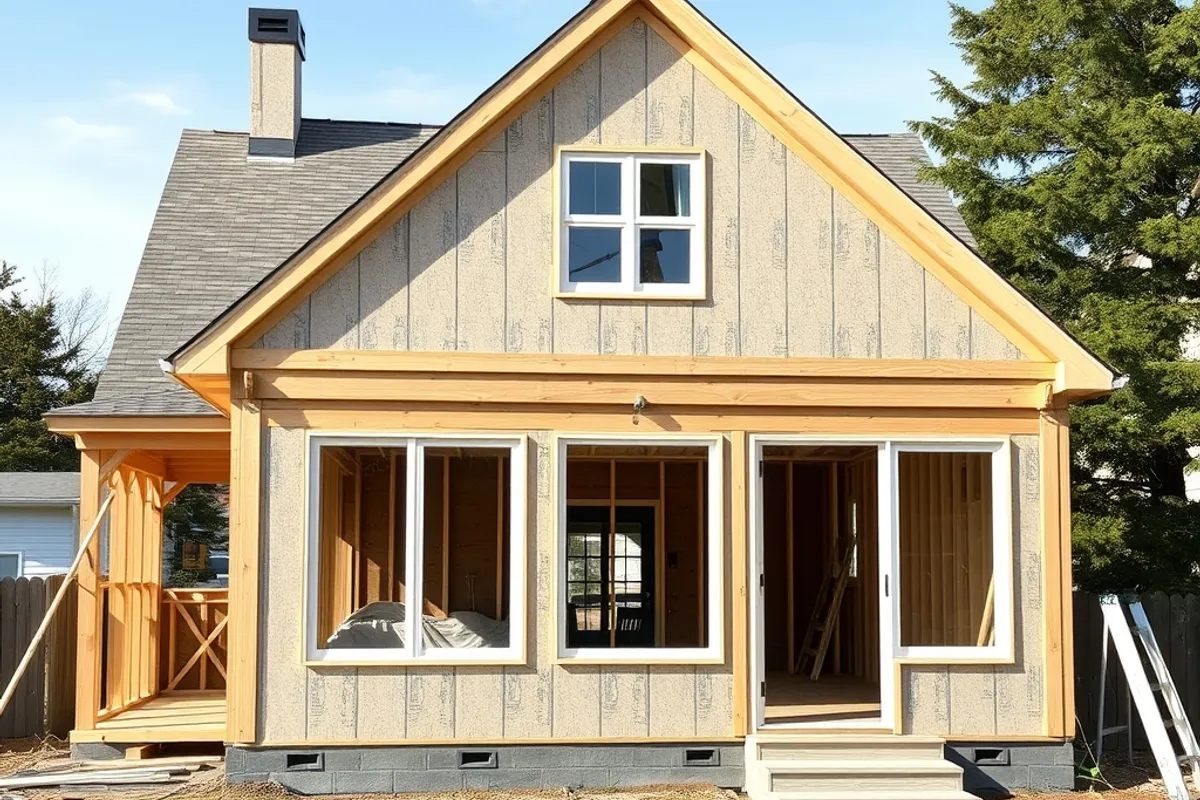
Inspections happen at defined stages. The footing and foundation inspection comes before concrete is poured. Framing, electrical, plumbing and mechanical rough-ins are inspected before insulation. Insulation and drywall follow, then a final inspection. Miss an inspection and you may have to open a wall to get it.
Keep the approved plans on site and make sure the inspector can access the work. The contractor should schedule inspections, but the homeowner should track them. Ask for the inspection results in writing and keep them with the permit card.
Close the Permit When the Work Is Done
A final inspection and a closed permit are the last steps, and they are easy to forget once the furniture is back. Do not release the final payment until the permit is closed. Keep the approved drawings, inspection records and warranty documents in one folder for future resale.
If you discover work was done without a permit, talk to the building department before selling. Legalizing it may require opening walls, but it is usually cheaper than a failed closing. For guidance on choosing the crew that will manage the process, read our general contractor guide. Industry data on remodeling and permits is published by the National Association of Home Builders.
If the addition includes a kitchen, our kitchen remodel budget guide will help you price it before the bids arrive. An addition is a long project with a short list of non-negotiables: zoning, drawings, permits and inspections. Do those four in order and the rest is construction. Skip one and the rest becomes a negotiation with the town.